
Trying to figure out which townhouse at Rambler College Park North is right for you and your roommates? Wondering what differentiates the 5 different townhouse layouts?
At Rambler College Park North, we know choosing an apartment is more than just picking a layout: it’s about finding a space that fits your study habits, lifestyle and how you spend time with your friends at UMD.
In this guide, we’ll break down each of our townhouse floor plans side by side, so you can easily compare your options and choose the one that works best for your group.
| The Ella | The Ludlow | The Henry | The Harper | The Hoxton | |
| Square Feet | 1,051 | 1,526 | 1,577 | 1,577 | 1,767 |
| Capacity | 2×2 | 4×2 | 4×4 | 4×4 | 4×4 |
| Floors Located on | 1, 2 | 1, 2 | 1, 2 | 1, 2 | 1, 2 |
| Walk-in Closet | X | X | Bedroom A and B | Bedroom D | All |
| Shower Type | Stand-up | Stand-up | Stand-up | Stand-up | Bedroom B has shower/tub combo, rest are stand-up |
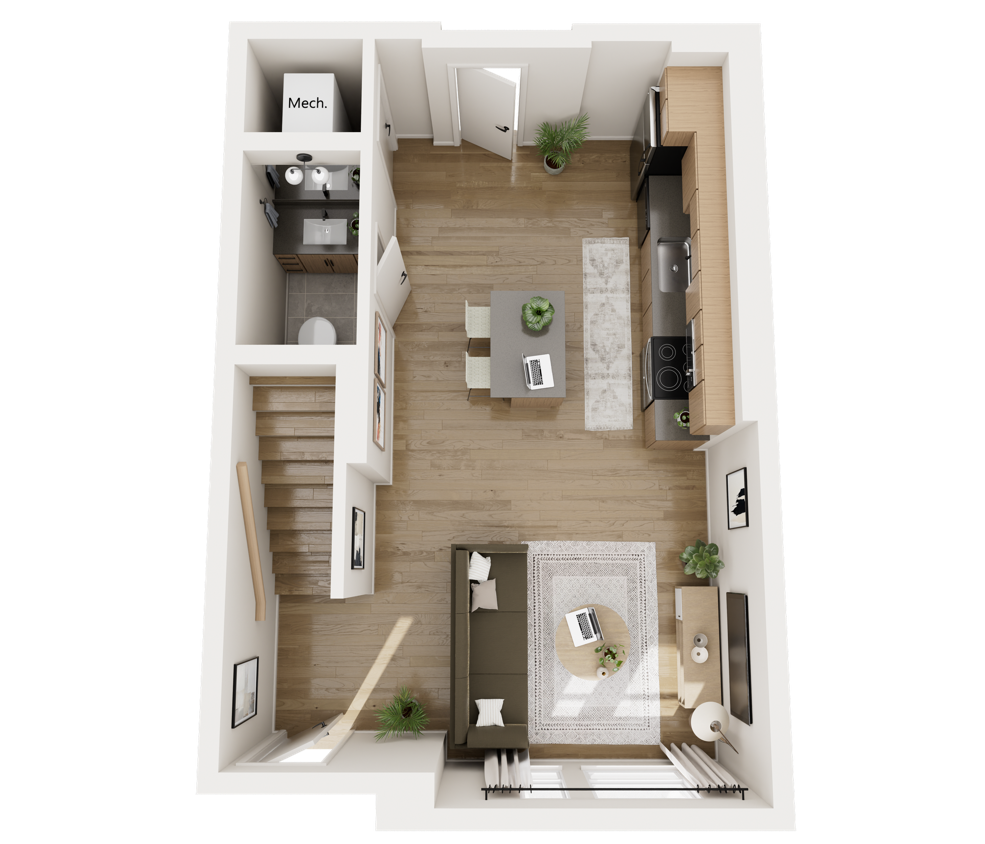
The Ella
Square Feet: 1051
Capacity: 2 bed, 2 bath
Located on Floors : 1, 2
Views of: East Exterior
Level 1
Level 2
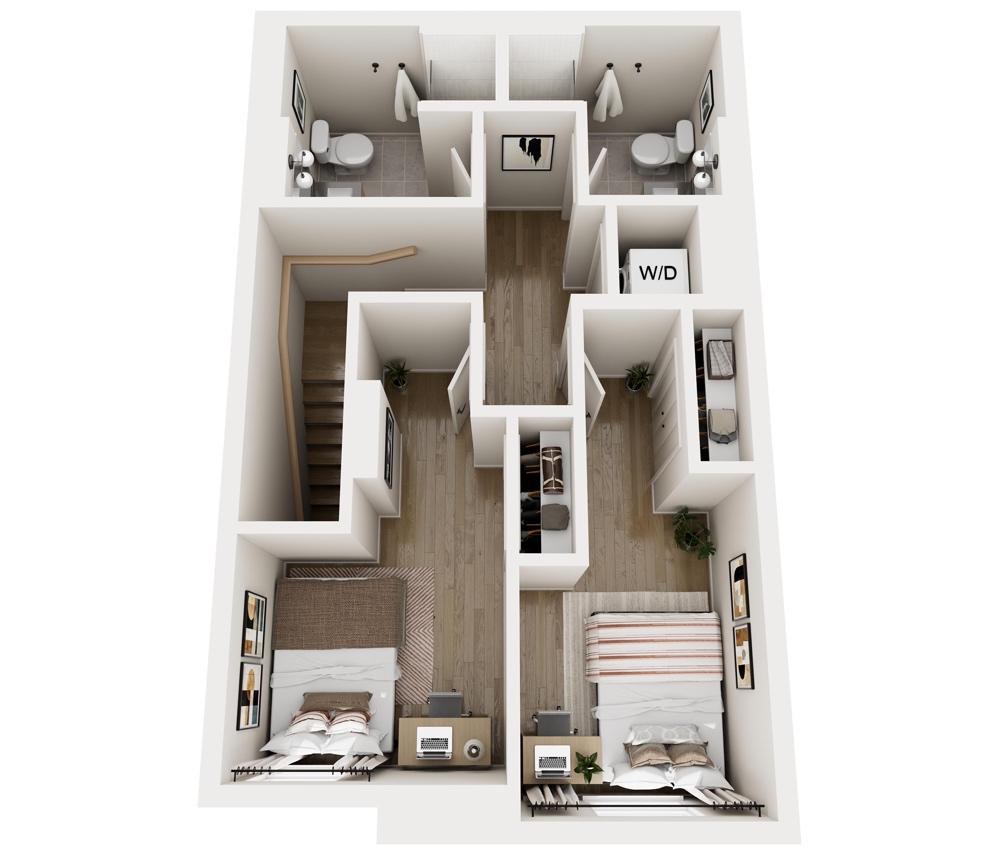
The Ella is the perfect townhouse for a pair of two roommates with upstairs bedrooms and private bathrooms that offer a perfect balance of privacy and social living. With both bedrooms located on the second floor, residents can separate their personal space from the shared common area downstairs, making it easier to focus on schoolwork, maintain routines and recharge without distractions.
Having a private bathroom for each resident also eliminates one of the biggest roommate stressors, creating a more comfortable and independent living experience.
Downstairs, the shared kitchen and living room create a natural social hub for cooking together, hosting friends, studying or relaxing after class. This layout feels more like a real home than a traditional apartment, which appeals to students looking for a more elevated off-campus lifestyle near UMD.
The Ludlow
Square Feet: 1526
Capacity: 4 bed, 2 bath
Located on Floors: 1, 2
Views of: North Exterior, East Exterior
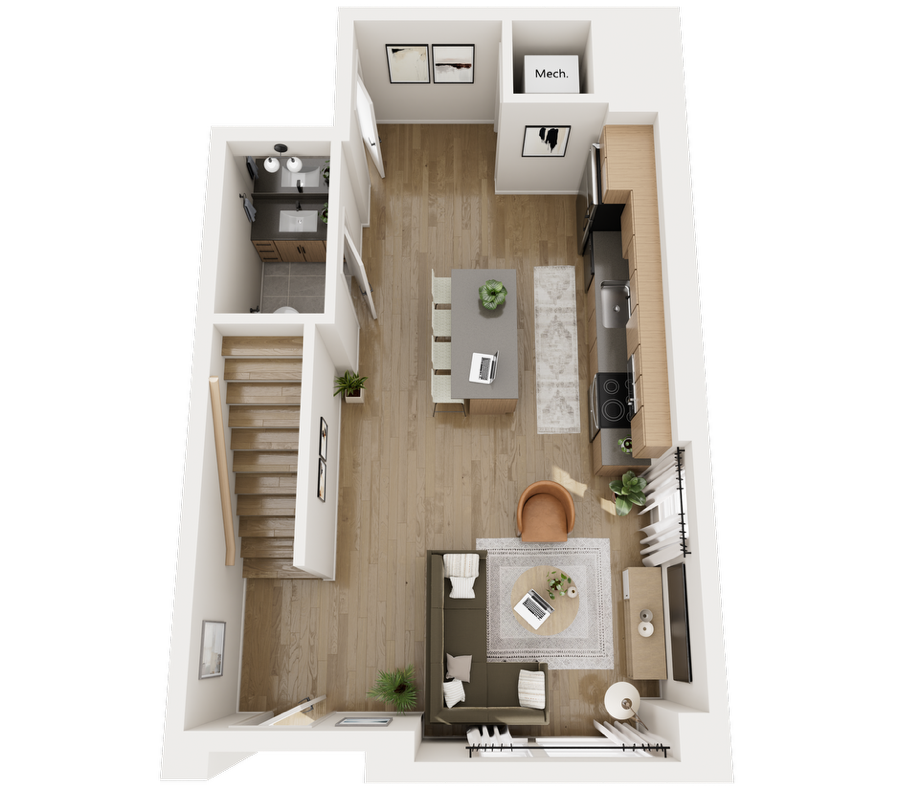
Level 1
Level 2
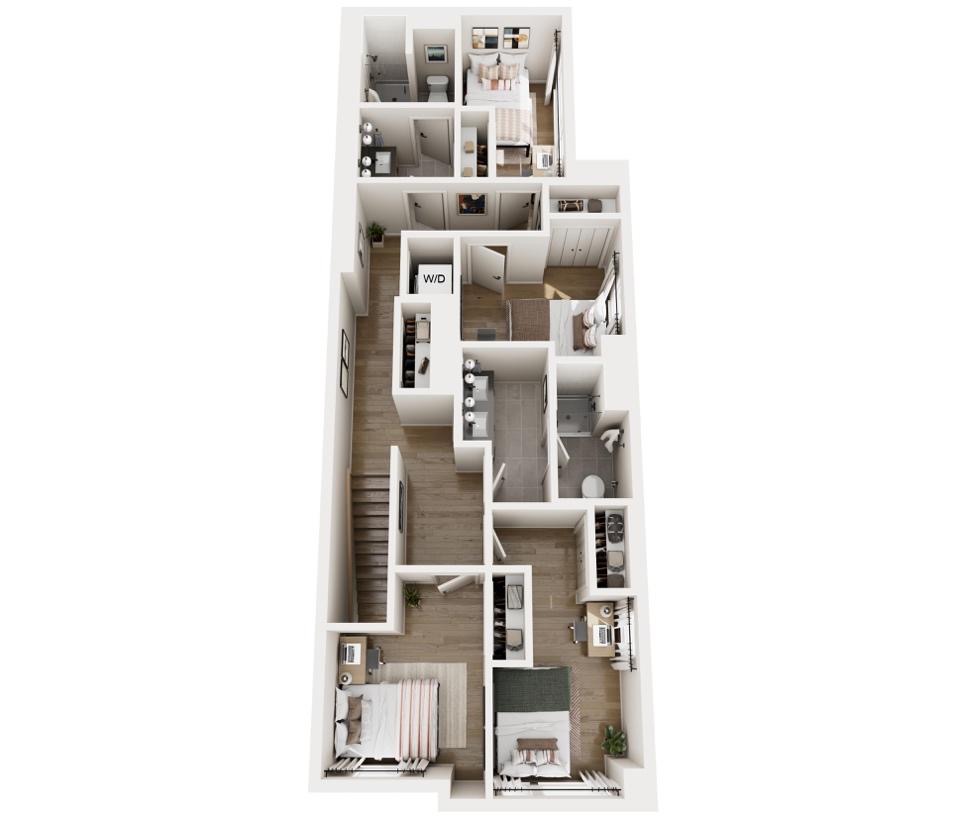
A 4×2 townhouse with the shared living space downstairs and bedrooms upstairs appeals to UMD students as it creates a more independent, house-style living experience while still maintaining a strong social atmosphere.
The downstairs kitchen, living room and bathroom act as a central gathering space for roommates to host friends which curates a connected and social environment. Extra seating is provided. Upstairs, the hallway-separated bedrooms provide more privacy and personal space compared to the traditional apartment layouts where bedrooms are directly adjacent to common areas.
With similarly sized bedrooms, the floor plan also feels more equitable for roommates when choosing rooms and splitting rent. This setup is especially attractive to friend groups who want the feel of living in a real home while still staying close to campus and maintaining a balance between social life and individual space.
The Henry
Square Feet: 1577
Capacity: 4 bed, 4 bath
Located on Floors: 1, 2
Views of: East Exterior
Level 1
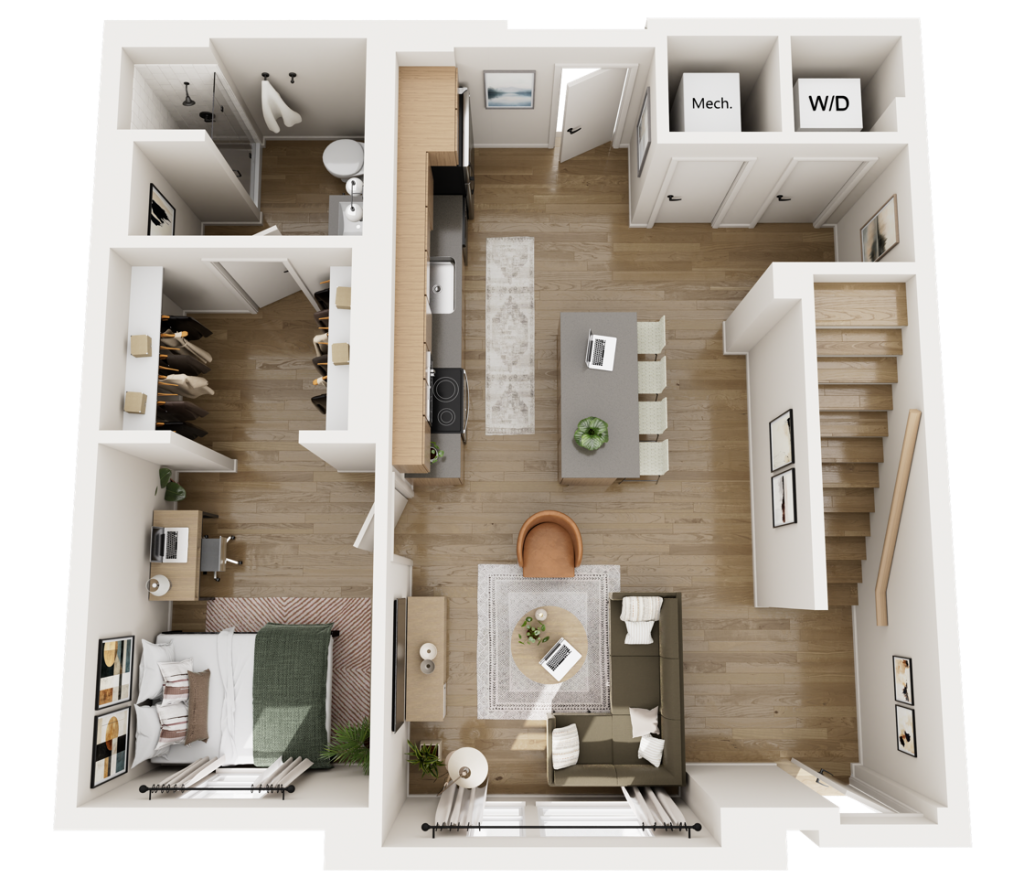
Level 2
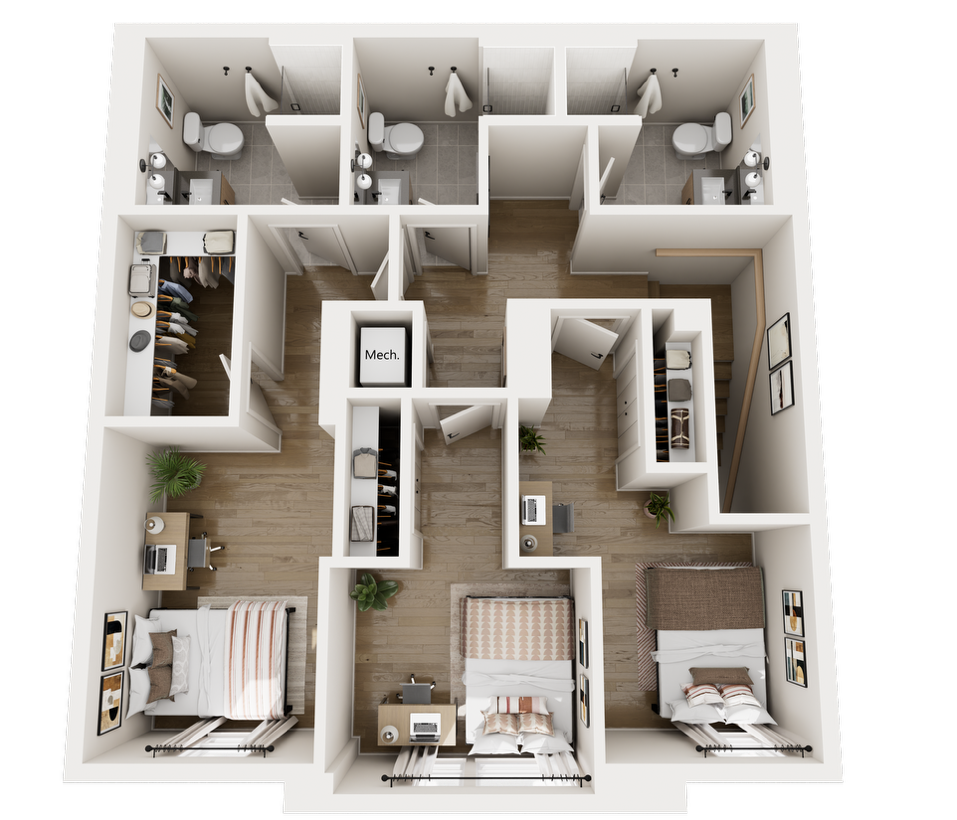
The Henry, a 4×4 townhome with a multi-level layout and varied room configurations offer a more customized and flexible living experience for different roommate preferences. The first-floor bedroom, featuring a large walk-in closet and ensuite bathroom, is ideal for students who want maximum convenience, privacy and easy access to the shared kitchen and living room without needing to go upstairs. It creates a premium, almost studio-like feel within the larger home.
On the second floor, the additional ensuite bedroom with its own walk-in closet provides another elevated private living option, while the remaining two bedrooms maintain fairness with similar sizing and dedicated bathrooms located just across the hall.
The separation between rooms and multiple levels helps reduce noise and creates a more independent atmosphere, making the townhouse feel closer to a traditional home rather than a standard student apartment.
This layout is especially appealing to UMD students who want the social benefits of living with roommates while still having distinct personal space and upgraded features.
The Harper
Square Feet: 1577
Capacity: 4 bed, 4 bath
Located on Floors: 1, 2
Views of: East Exterior
Level 1
Level 2
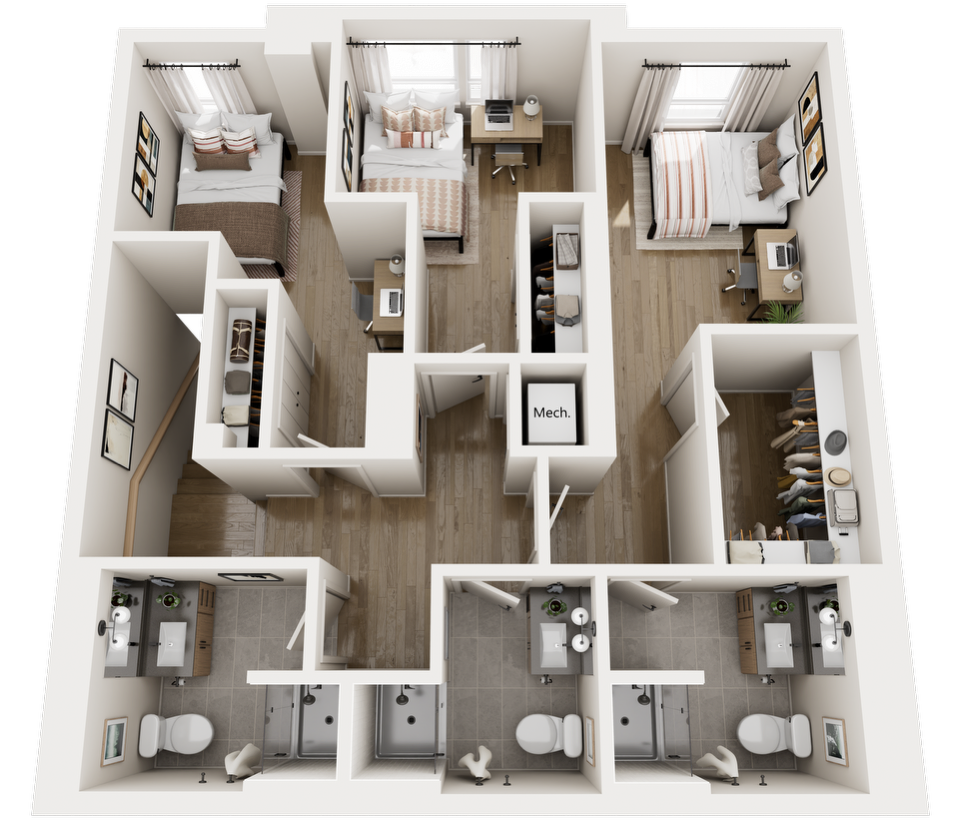
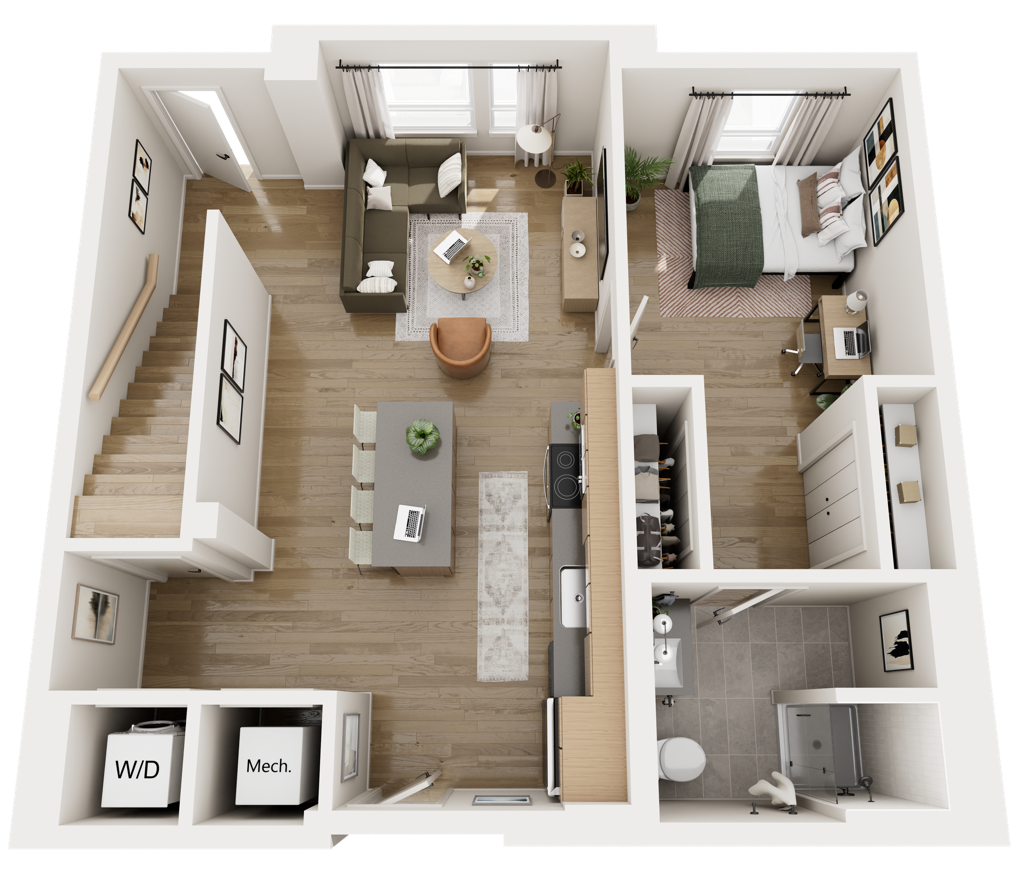
The Harper is similar to The Henry at 1,577 square-feet, offering a mix of privacy, functionality and efficient use of space without feeling oversized. The first-floor bedroom includes two standard closets and an ensuite bathroom with a stand-up shower, making it a practical option for students who need ample space and value direct access to the kitchen and living area.
Upstairs, Bedroom C stands out with its ensuite bathroom and walk-in closet, while Bedrooms A and D maintain a comfortable and balanced set-up with standard closets and separate bathrooms just outside their rooms. This layout works especially well for students who want the independence and privacy of a townhouse but do not need oversized bedrooms or excessive closet space.
With separated sleeping areas, multiple floors and dedicated bathrooms for every resident, the home still delivers a more elevated and independent living experience compared to a traditional student apartment.
The Hoxton
Square Feet: 1767
Capacity: 4 bed, 4 bath
Located on Floors: 1, 2
Views of: East Exterior
Level 1
Level 2
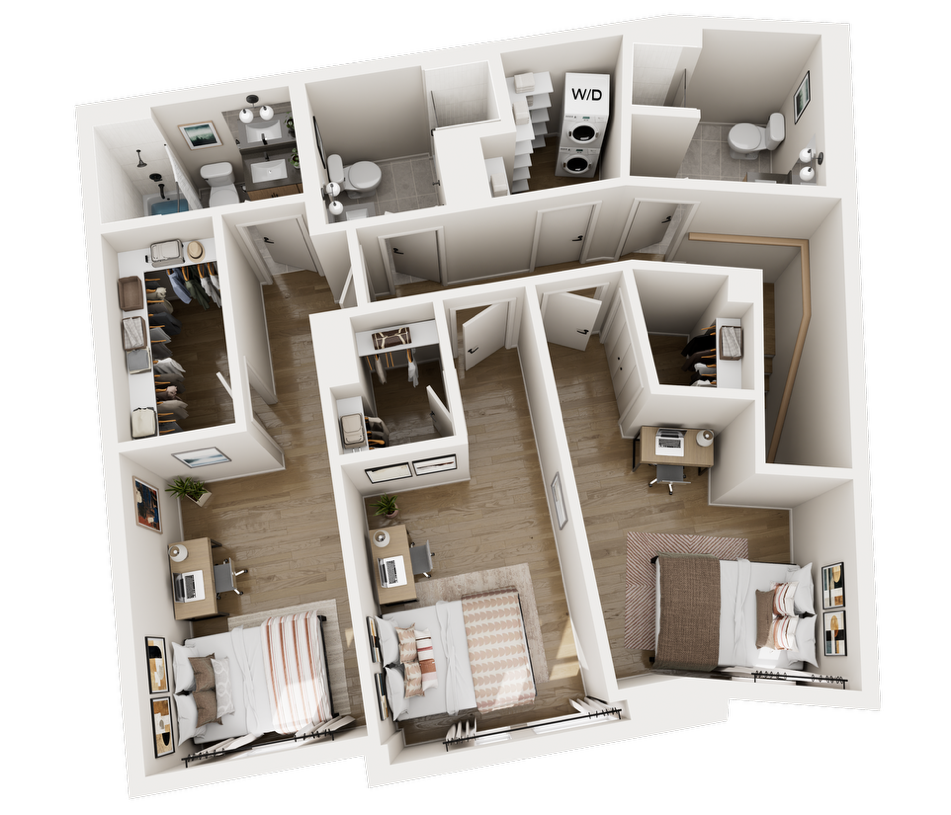
At 1,767 square feet, this 4×4 townhouse is the largest layout available, making it especially appealing to UMD students who want a spacious, house-style living experience with upgraded features and room to spread out.
With views overlooking the east side of College Park, this townhouse feels more open and residential than a traditional student apartment, creating a more comfortable environment for both relaxing and hosting friends.
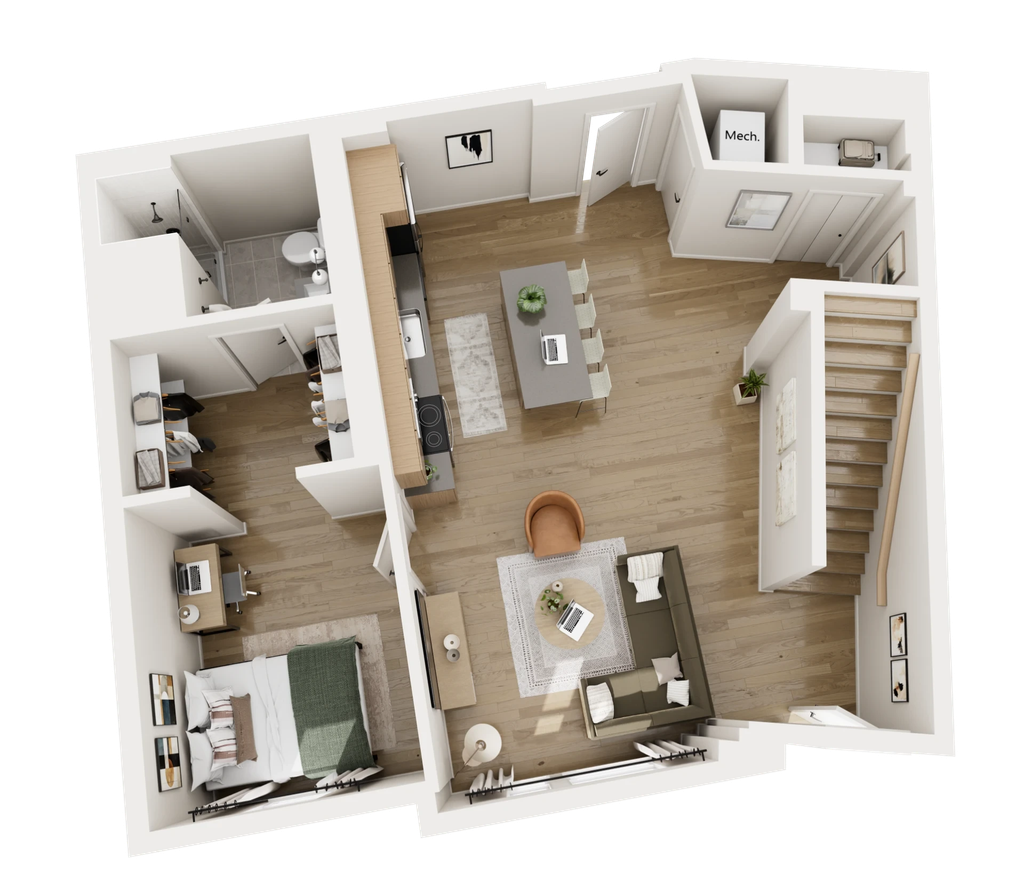
The first-floor bedroom includes an ensuite bathroom and walk-in closet, offering ample storage space and access to the shared living room area. Upstairs, Bedroom B stands out with its own walk-in closet and ensuite bathroom featuring a shower-tub combination, giving residents a more elevated and versatile bathroom setup.
The remaining two bedrooms still provide strong storage with smaller-scale walk-in closets and private bathrooms conveniently located across the hall, helping every resident maintain their own personal space.
The thoughtful design details throughout the townhome also add to its appeal. The stacked washer and dryer setup includes built-in shelving nearby for detergent, towels and laundry essentials, maximizing organization and functionality.
Overall, this layout is ideal for students looking for a larger, more premium off-campus living option that balances privacy, storage and shared social spaces.
All units will come with an entertainment stand, sofa and a wall-mounted Smart TV. Each bedroom has a full-sized bed and mattress, a desk and a desk chair.
Rambler College Park North’s kitchens feature elevated finishes and fixtures, including white oak–look cabinetry, gray matte countertops, matte black fixtures and a handmade, glazed tile backsplash with subtle geometric nuance. Bathrooms are designed with similarly elevated finishes, featuring modern black fixtures and custom vanities with a gray matte countertop.
The largest townhouse is The Hoxton at 1,767 square-feet, then The Harper and The Henry at 1,577 square-feet, then The Ludlow at 1,526 square-feet and lastly The Ella at 1,015 square-feet.
We hope this article helped clarify the differences between each townhouse option that Rambler College Park North has to offer.
If you still have questions about our floor plans or housing in College Park in general, reach out to our leasing team at Rambler College Park North or Rambler College Park South. We’re here to help with all your student housing needs.

Ryan Kinney
Published On: October 16, 2026
Last Updated On: October 16, 2026