Siteplan - Rambler College Park North

Coming Fall 2027 to College Park Join the VIP List

Call or Text: 240-284-0448

Floorplans

Find Your Home.

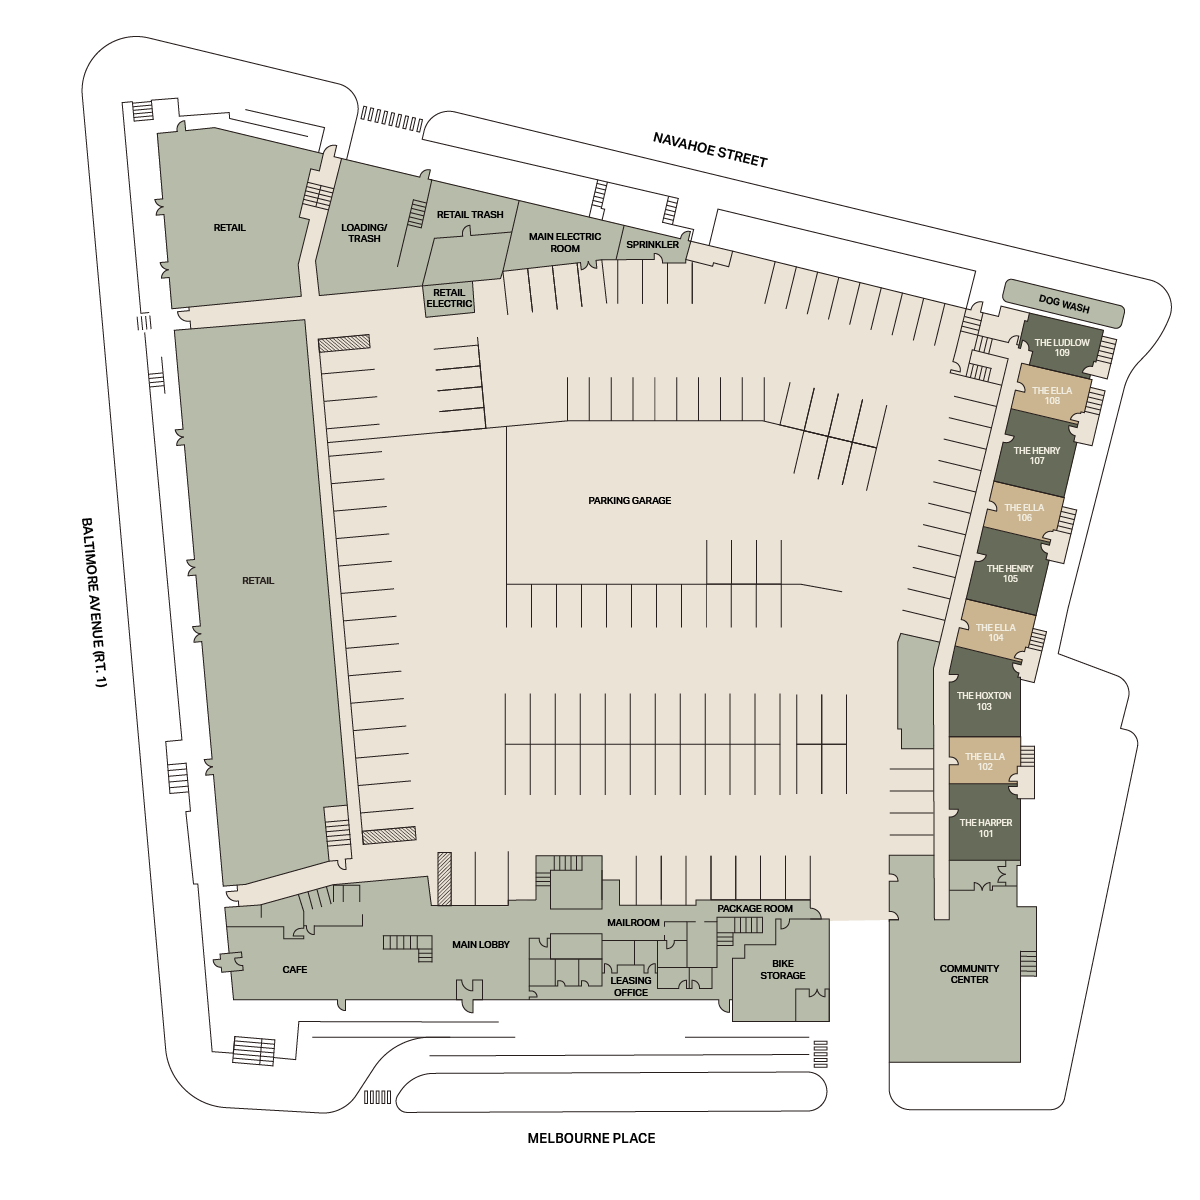
Site map of a shopping center with labeled areas for retail, dining, offices, a community center, main lobby, café, bike storage and parking spaces, bordered by Mainake Street, Melbourne Place and Ballimore Avenue.
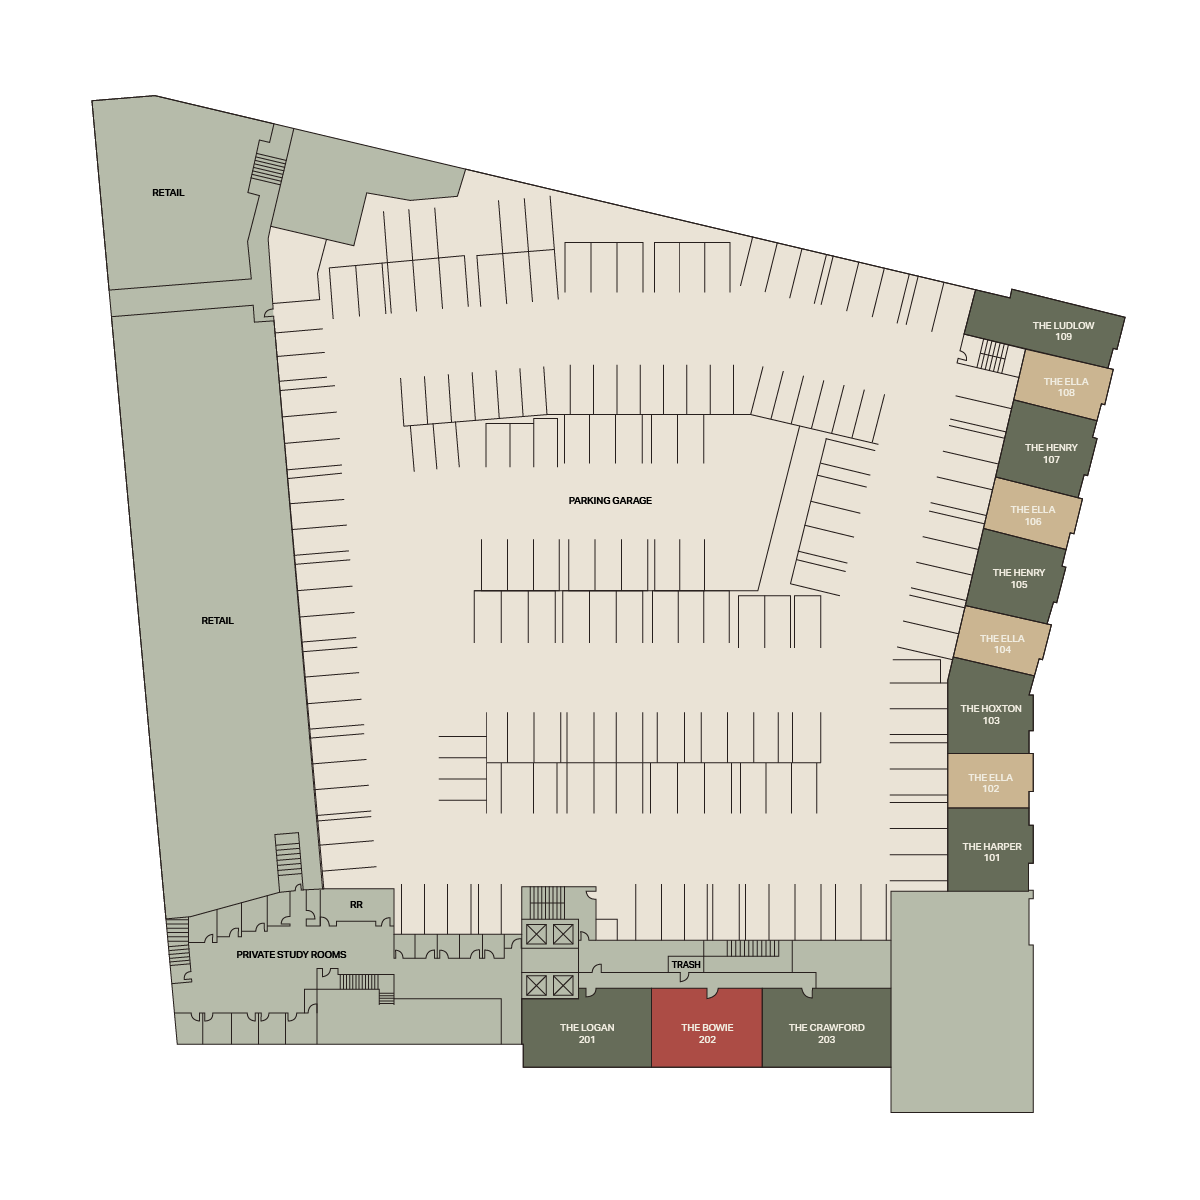
Floor plan of a parking garage surrounded by retail spaces, private study rooms and several labeled rooms including The Lorry, The Soiree, The Crawford, The Forum and others along the building’s perimeter.
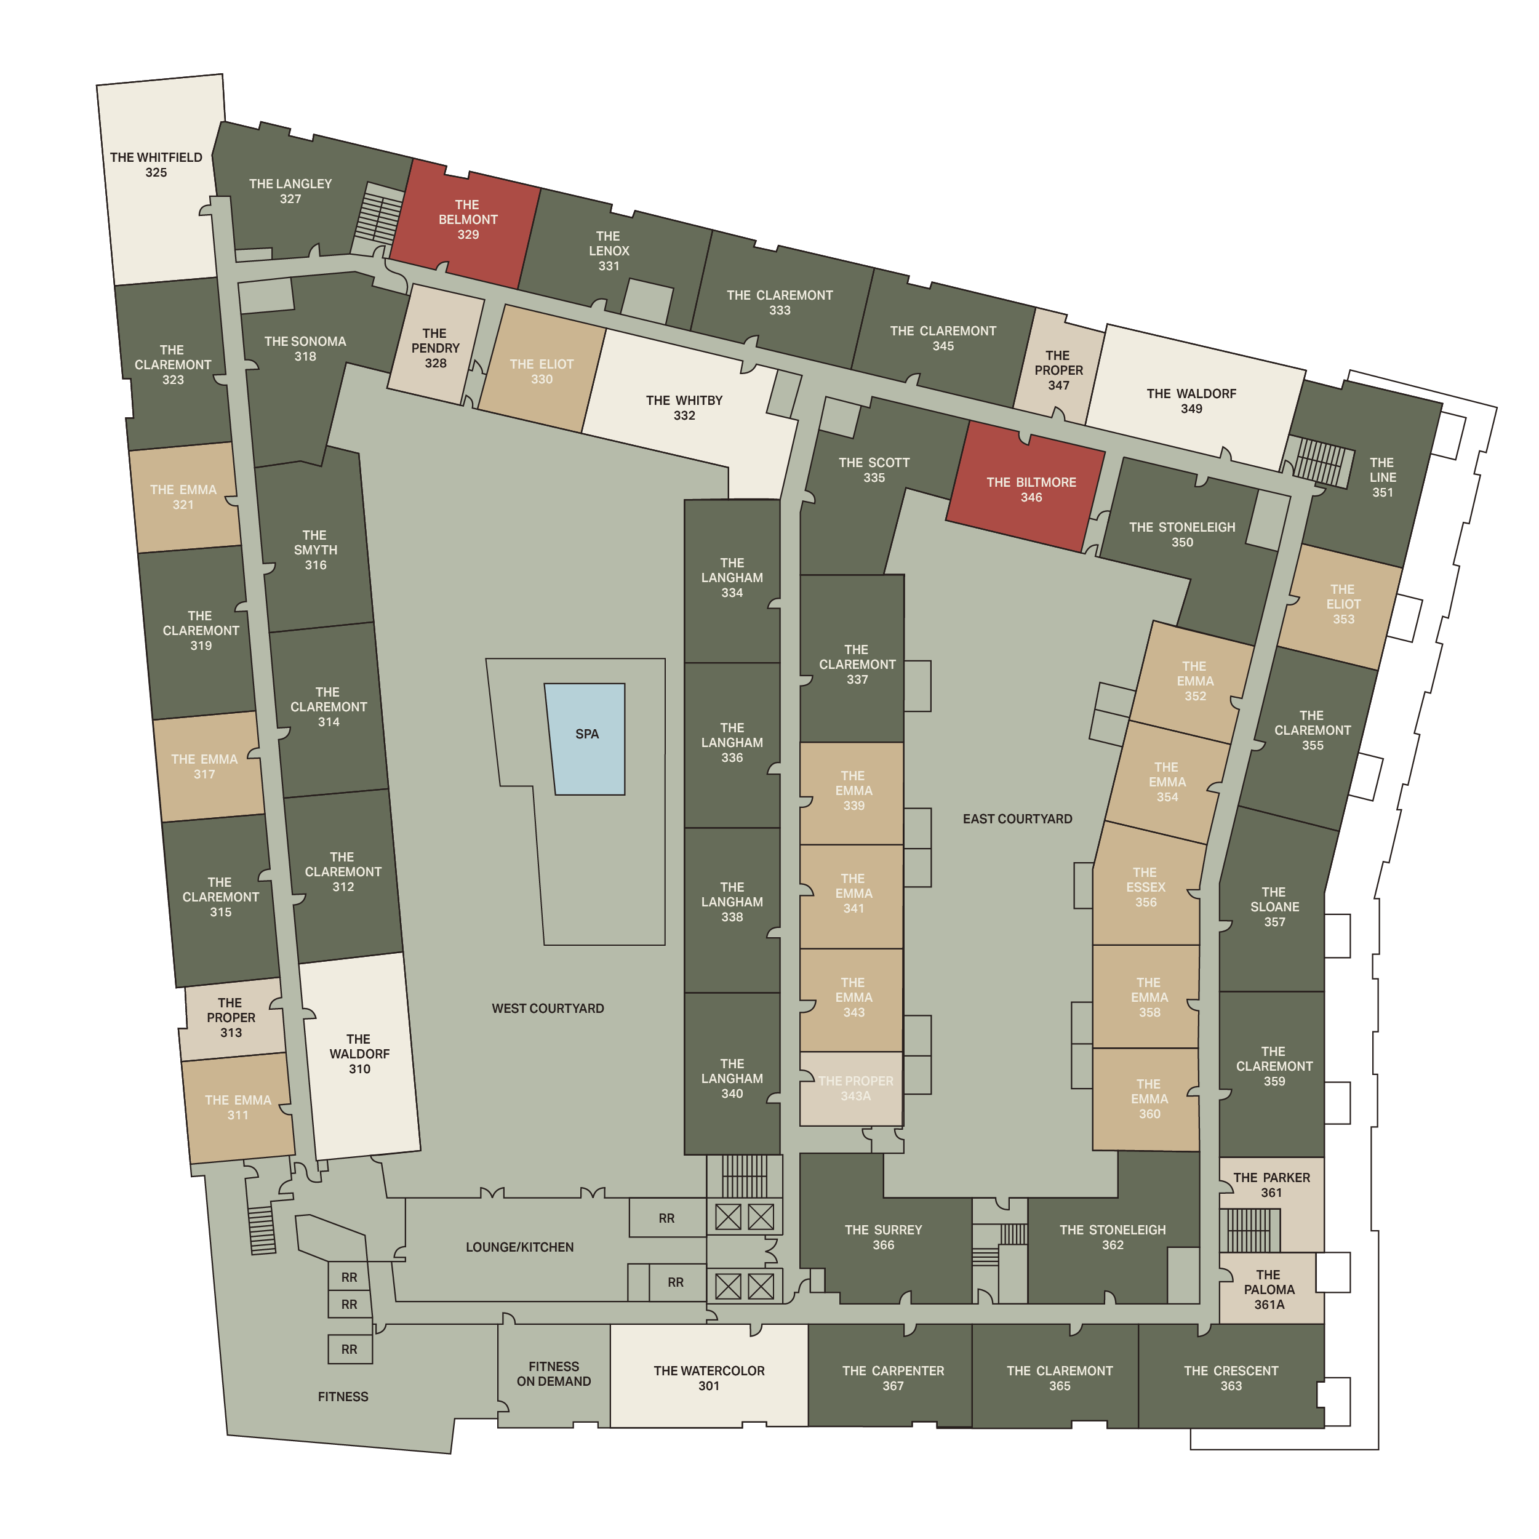
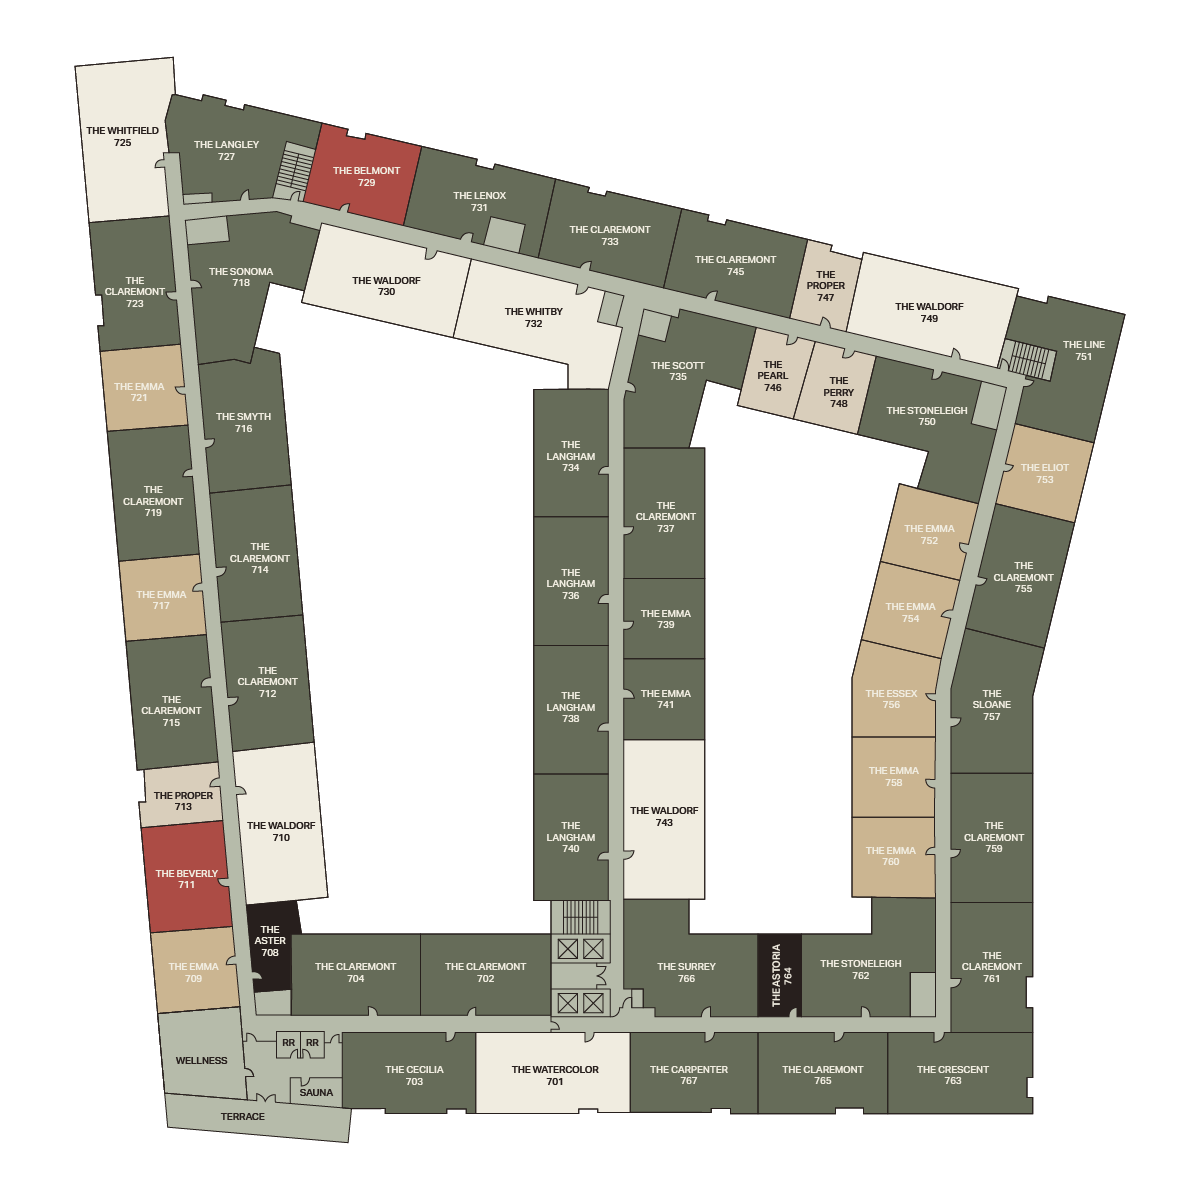
A floor plan of a hotel depicting labeled rooms, suites, fitness area, courtyards, a spa, and hallways. Room names are color-coded, and the layout shows entrances, stairwells, elevators, and common areas.
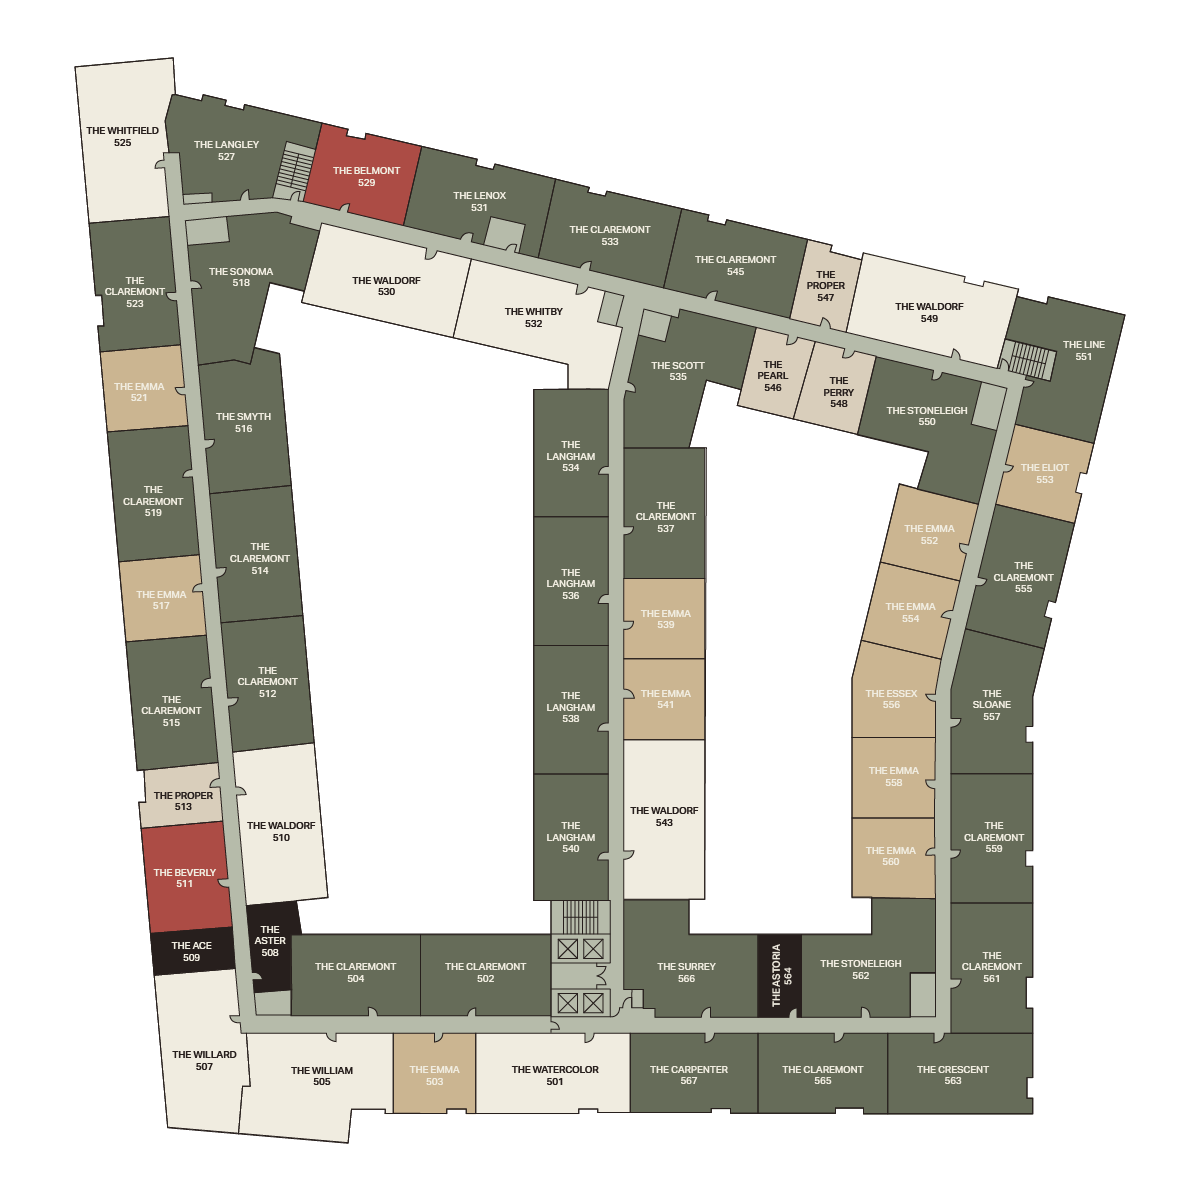
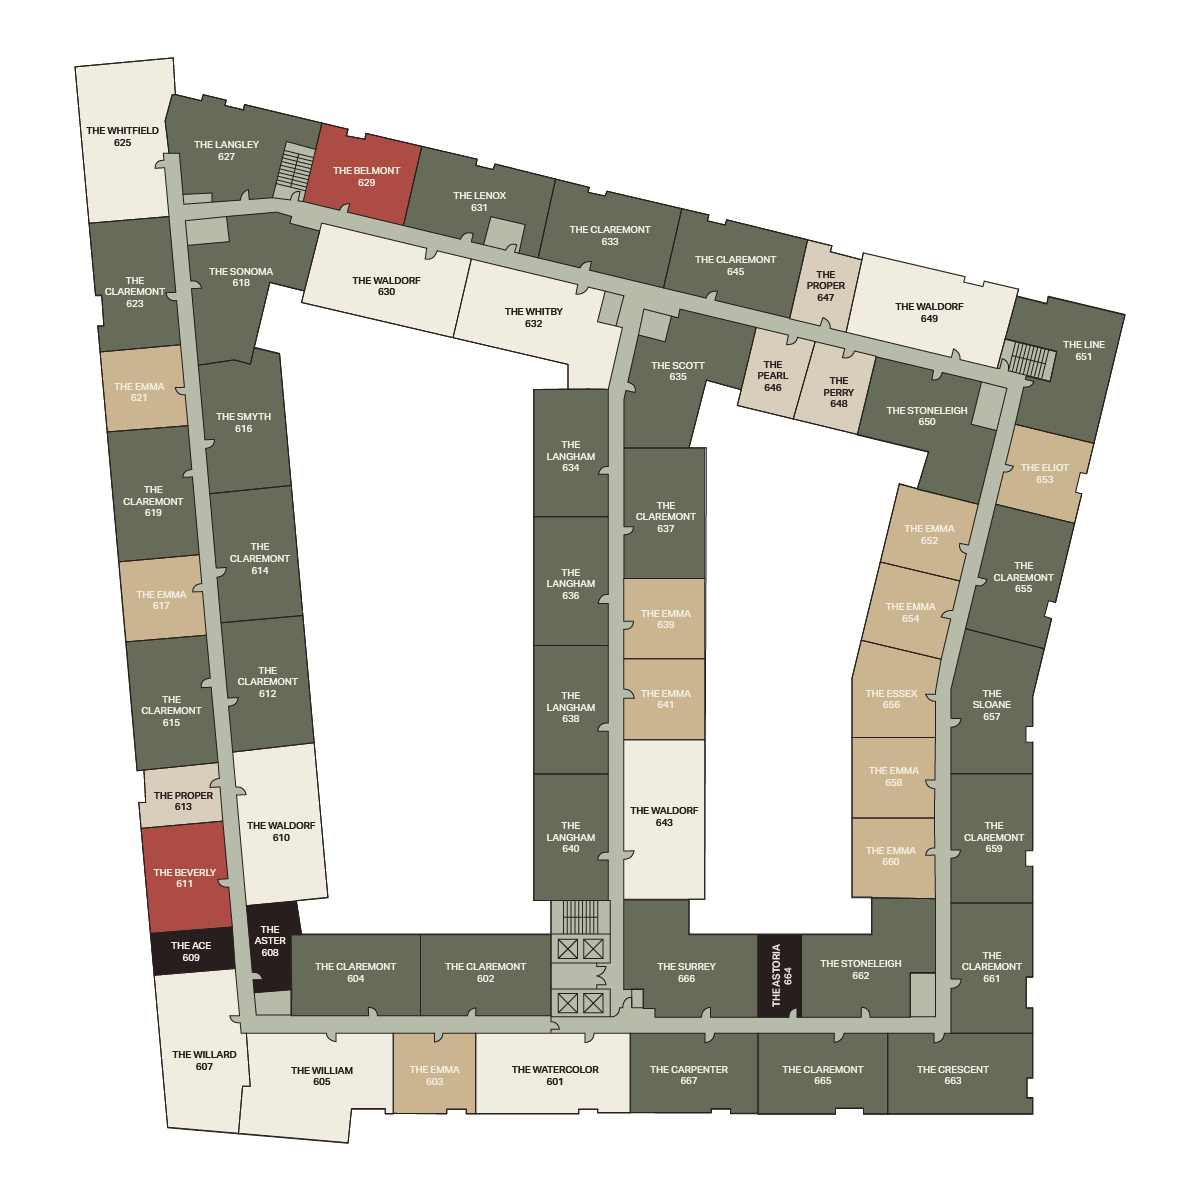
Floor plan of a building with labeled rooms, each colored in beige, green or red. Room names include The Library, The Summit, The Claremont, The Wildcat and more, arranged around a central open space.
A rectangular floor plan with labeled rooms in various shades of green, tan and red. Room names such as The Belmont, The Claremont and The Library are visible. Entrances are marked in red.
A floor plan of a building with rooms labeled by names like The Wild Dog, The Claremont, The Surrey and others, shown in different colors, arranged around a central open area.
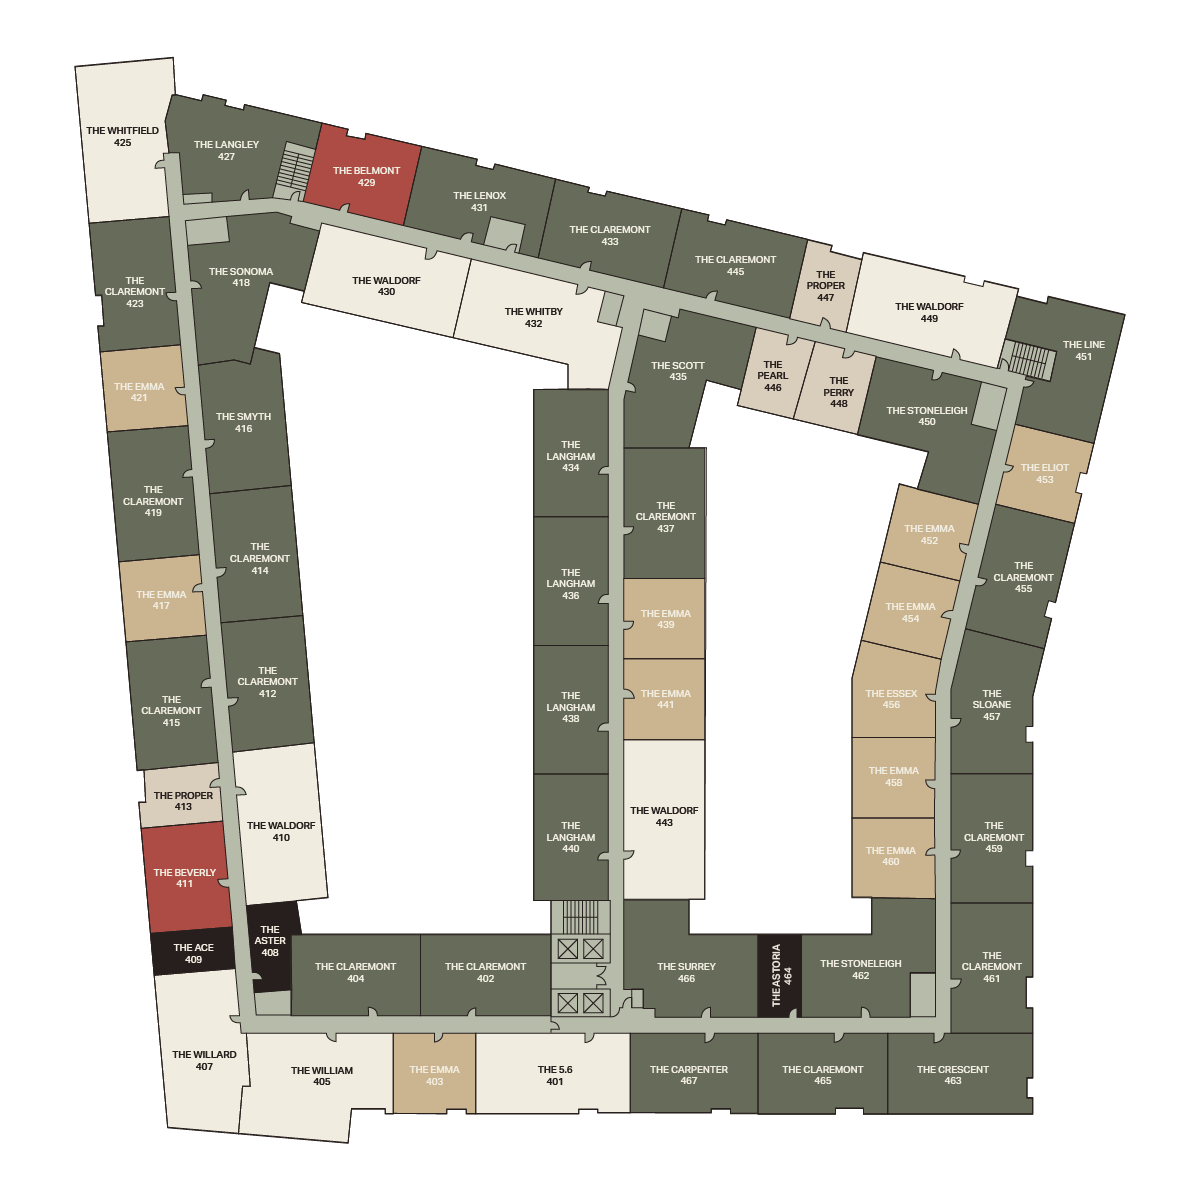
Floor plan of a building with labeled rooms arranged in a rectangular loop. Room names include The Brandy, The Prop Up and others, color-coded in green, beige and red, with corridors connecting all rooms.
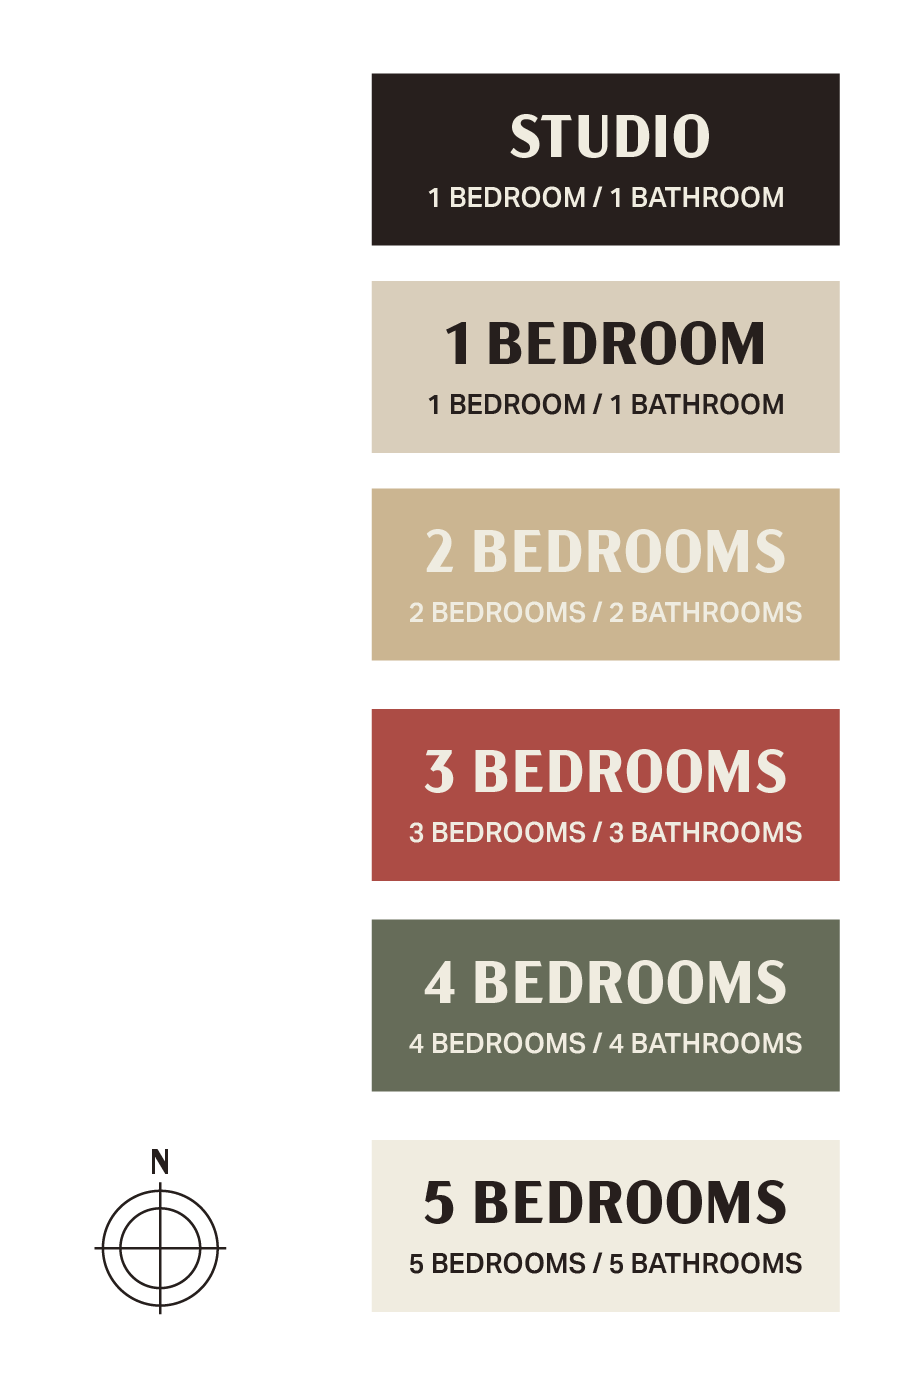
A color-coded chart shows apartment types: Studio (1 bed, 1 bath), 1 Bedroom (1 bed, 1 bath), 2 Bedrooms (2 beds, 2 baths), 3 Bedrooms (3 beds, 3 baths), 4 Bedrooms (4 beds, 4 baths), 5 Bedrooms (5 beds, 5 baths).

Be a Rambler College Park North VIP

Stay connected with leasing updates, community events, exclusive offers and everything happening at Rambler College Park North.